Former Adams Community Center Transformed Into Modern Apartments
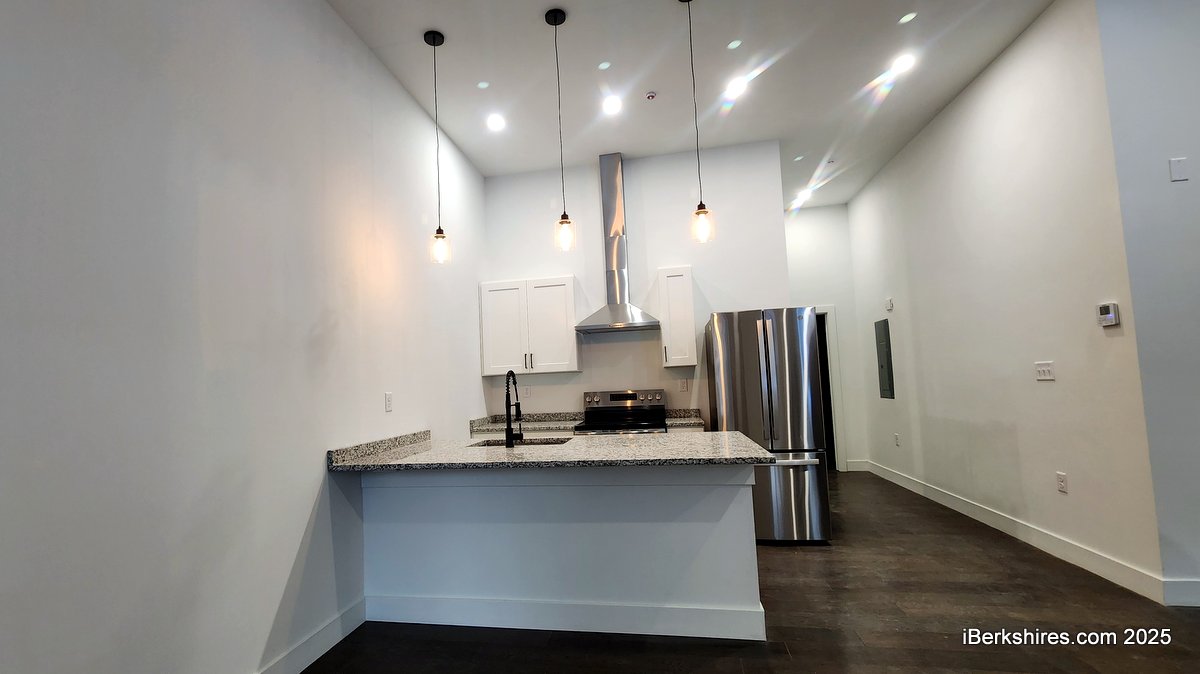
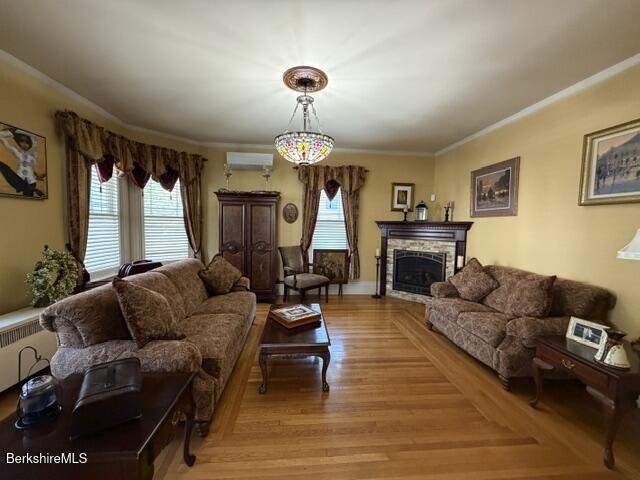
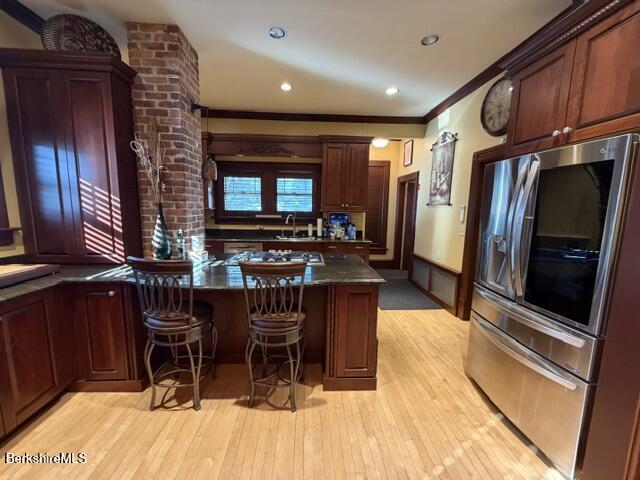
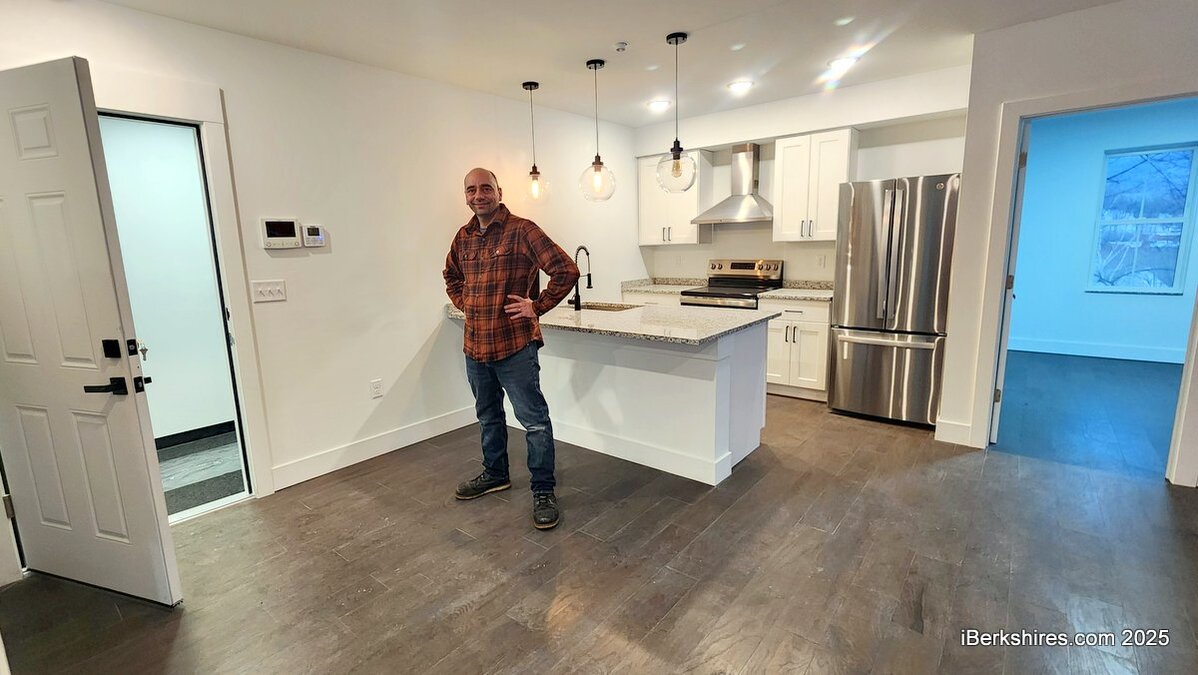
A one-bedroom unit shows the high ceilings, granite countertops and GE appliances featured in all of the apartments.
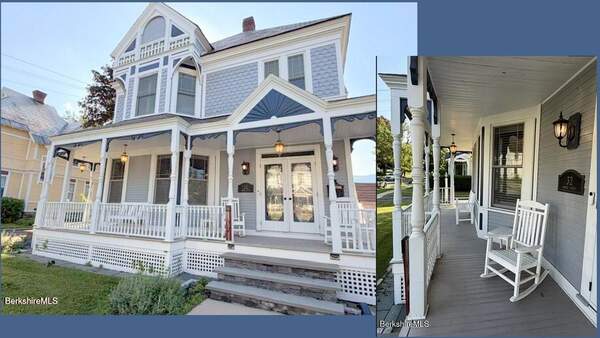
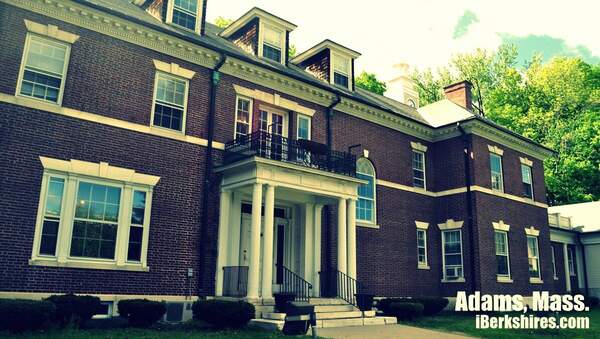
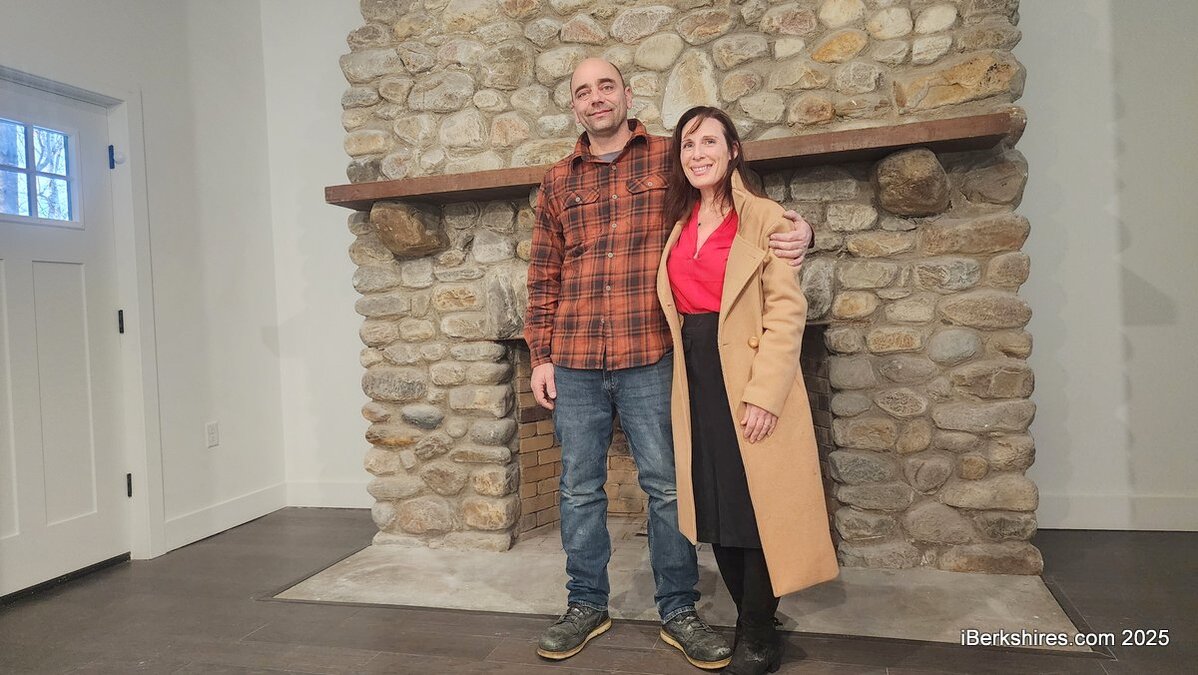
Robert and Kristin Hinton expect the first occupants to move into the renovated 1920 structure next month.
"From when we first started, just until now, it's almost wild to me it's the same building," said Kristin Hinton as she led a tour of the 13 apartments in various stages of completion.
Except for the four studio apartments on the third floor, "we're down to patch and paint," said Robert Hinton.
Hinton's Berkshire Homes LLC purchased the property from the town for $25,000 back in 2022. The property had been the site of the Greylock Rest Sanitorium of the Sisters of Providence, then a private boarding school, until the town took it for a community center and Council on Aging.
It's been vacant and deteriorating for years — but no longer.
The Hintons, of New York State, have carved out studio, and one- and two bedroom units, including an accessible apartment on the first floor.
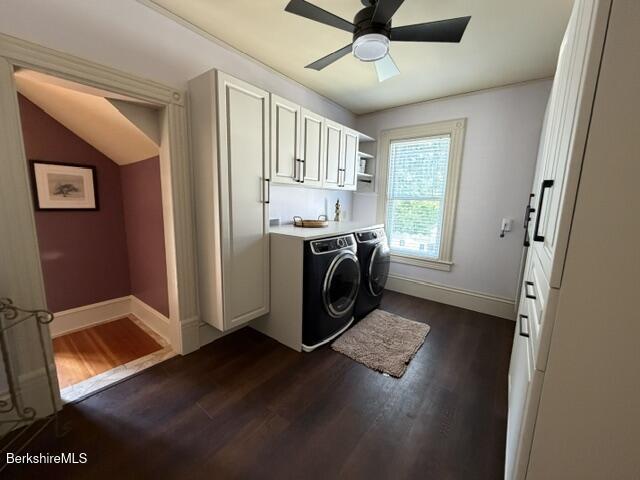
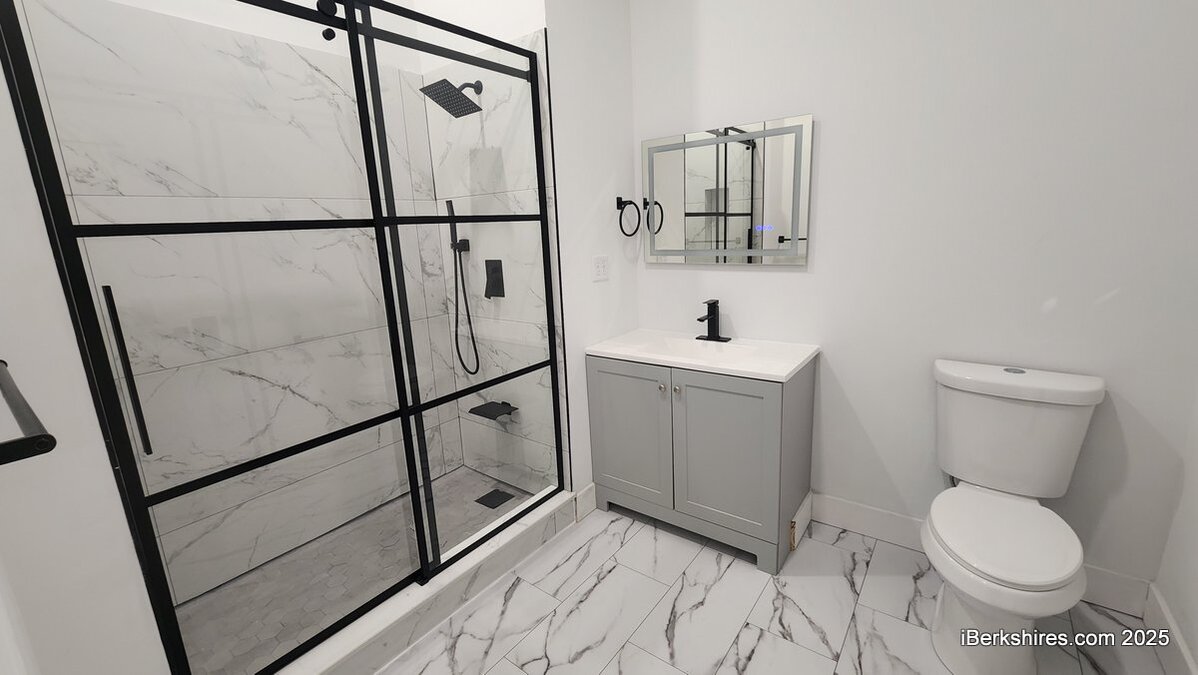
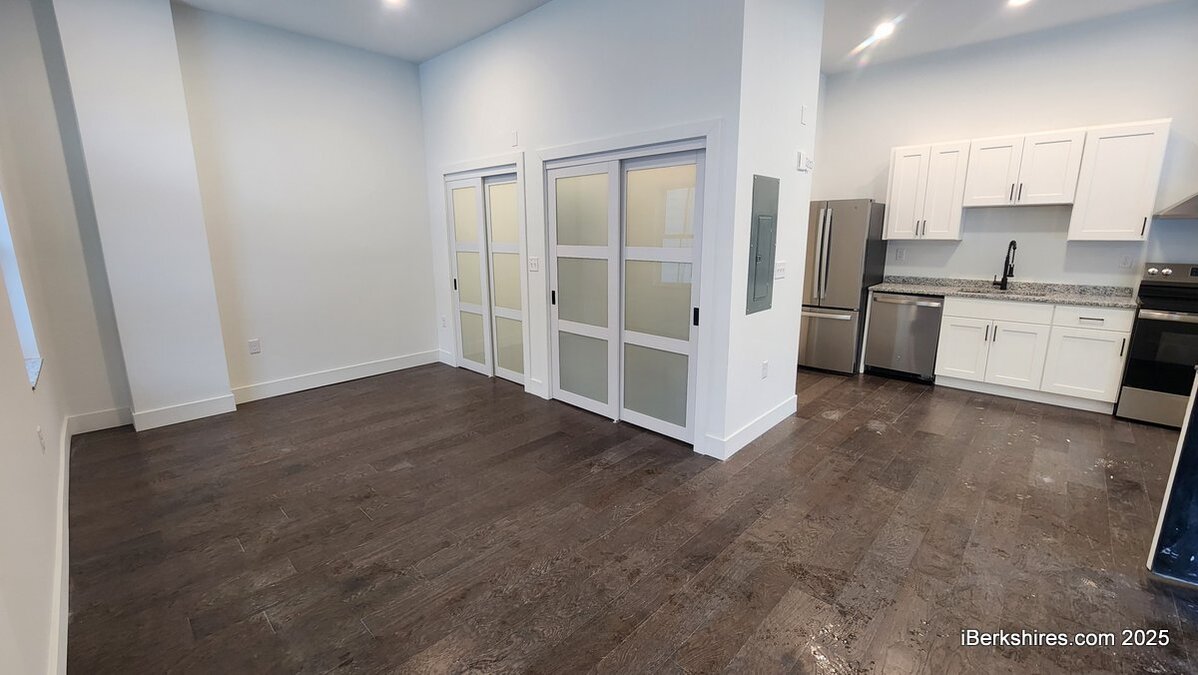

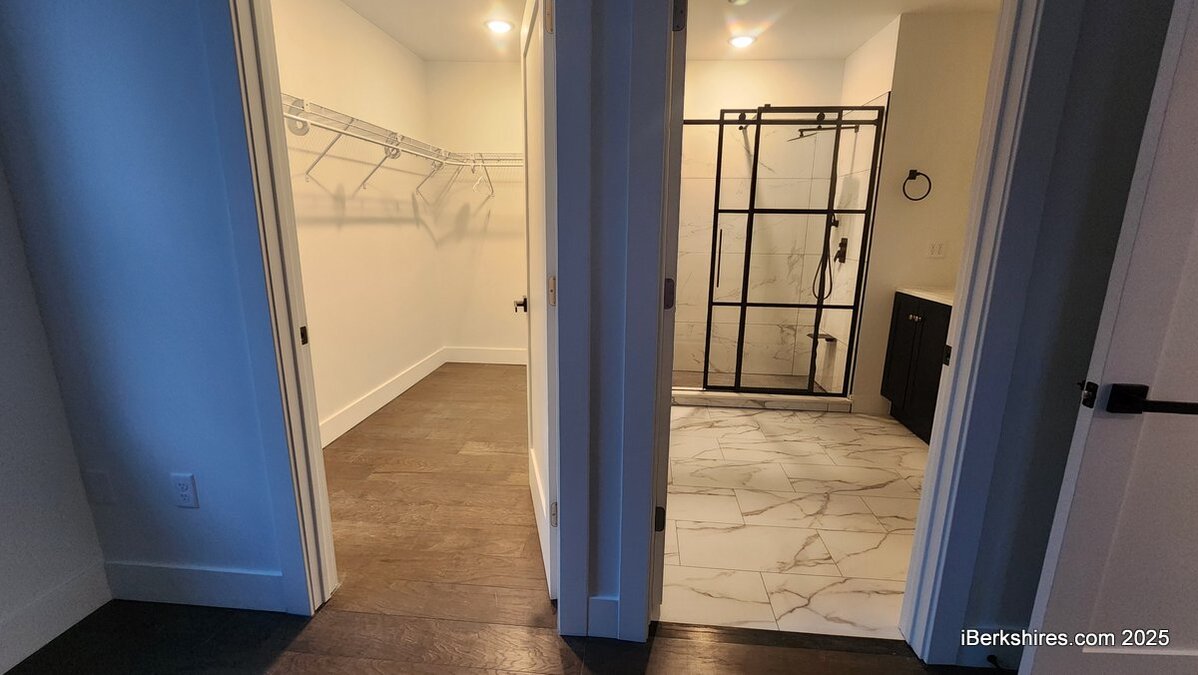
The rooms are bright with large windows and roomy bathrooms with tiled floors and modern showers. The kitchens are outfitted with islands, granite countertops and GE appliances and all the units have mini-splits for heating and air-conditioning. Each unit has a washer/dryer combo and a good amount of closet space.
"I'm more than happy to show this off, because not only do I feel like I'm showing off this building, but I'm showing off Bob's work," said Kristin. "I'm very proud of everything he's done. He had an architect for a lot of the original design, but he was the one who came out and changed the face of it."
The Hintons said they have had a lot of interest in the units, particularly from professionals looking to move to the area for work.
"This are our first simple, first-floor studio," she said, walking into the unit was still in a bit of disarray. "We actually had the most feedback and interest in the studios, so surprising to me. A lot of people really like them, and we have a lot of interest in them, anywhere from young professionals and couples, too ... and people who are retired as well. So it kind of runs the whole gamut."
There's a mailroom and a security system. A few of the apartments have access to decks, including a front deck for the two two-bedrooms on the second floor (that have already been leased) and back decks for the units.
"When we first built it, my favorite was the front deck, but as we moved on, I love these back ones. They're shaded. They're beautiful. You're surrounded by the mountains," Kristin said.
She said the goal had been to think about not just what they liked but what the future occupants would be looking for in a home — thus the large closets and granite-topped window sills, and unexpected things like lighted mirrors and allowing pets (the property has room for a park).
"We had a person coming here for a pretty high-up job. She said she looked at Lenox, at Great Barrington, and she said that she was happiest with this building," she said. "That made me feel good."
The six-acre property is within walking distance of amenities but is very secluded, which Hinton said really drew them to the building. It doesn't seem like there's anything around you but, she noted, you can walk to the grocery store, the Ashuwillticook Rail Trail and Park Street. Plus there's the Greylock Glen and access to cultural institutions and other recreational facilities a short drive away.
The housing project was a first for the Hintons, who have mainly worked in single to four-family home construction. It was also a bit of a family endeavor as their daughter spent the summer from college working at the site.
"Being our first development, it was definitely a learning experience, but I think overall, a positive one," she said.
Actual construction took a little less than a year total, with a break in between when their foreman left for another position and Robert had to step in. Kristin joked she could track the time because she was pregnant when they first started and now they have a 2-year-old.
There are more phases planned for the property: restoring the elevator, parking and infrastructure, and another 27 units and a day-care center.
"It's exciting to see an old building with historical value in our community instead of being torn down, we're able to renovate," said Select Board Chair John Duval, who attended the tour. "That they're able to renovate and invest a lot of their time and money into our community is awesome."
He said General Dynamics is looking for 200 engineers and that Adams is a great community for new employees to settle. And they'll be looking for new, modern apartments. The East Street project and the planned conversation of the Memorial Building in 35 apartments will go along to providing housing for all economic levels, he continued.
"Adams is a great place to raise your family, a safe environment, and we have everything that Kristin has mentioned about the quality-of-life outdoor activities," Duval said. "So it's a great place to live. You can work in other communities but settle right here."
Tags: apartments, historic buildings, housing,