Friday Front Porch Feature: A Historic Simmons Cottage

ADAMS, Mass — Are you looking for a charming cottage to spend your days in? Then this is the house for you.
Our Friday Front Porch is a weekly feature spotlighting attractive homes for sale in Berkshire County. This week, we are discussing a single-family home at 2 Melrose St., directly behind the Adams Free Library.
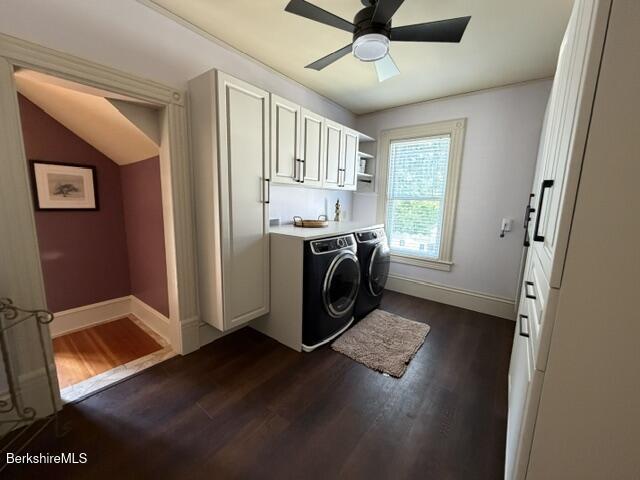
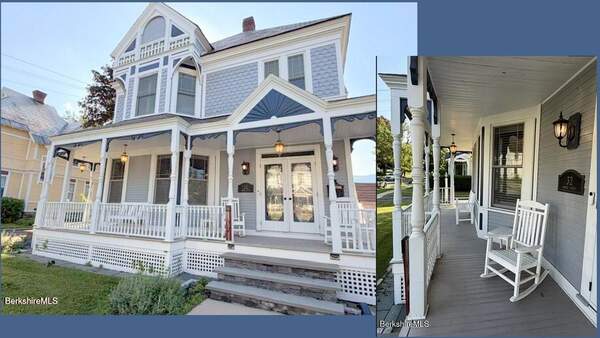
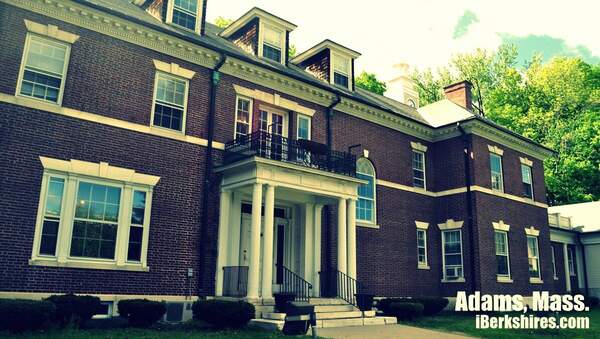
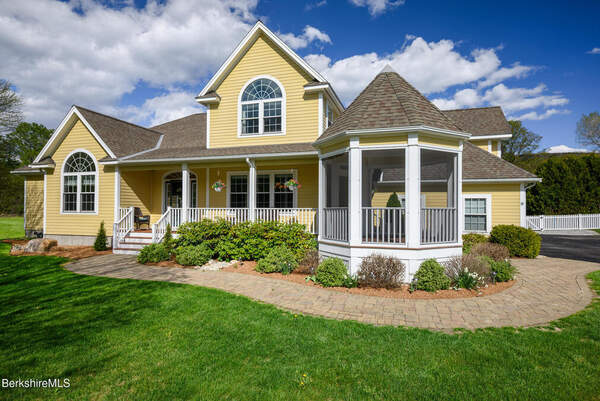
This 1890 Simmons Cottage has four bedrooms and three bathrooms. It comes with dryer, built-in electric oven, washer, refrigerator, range, microwave. The house is 2,406 square feet with 0.24 acres.
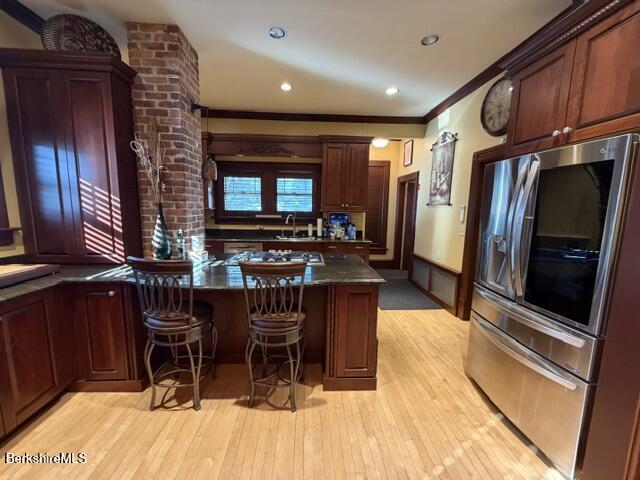
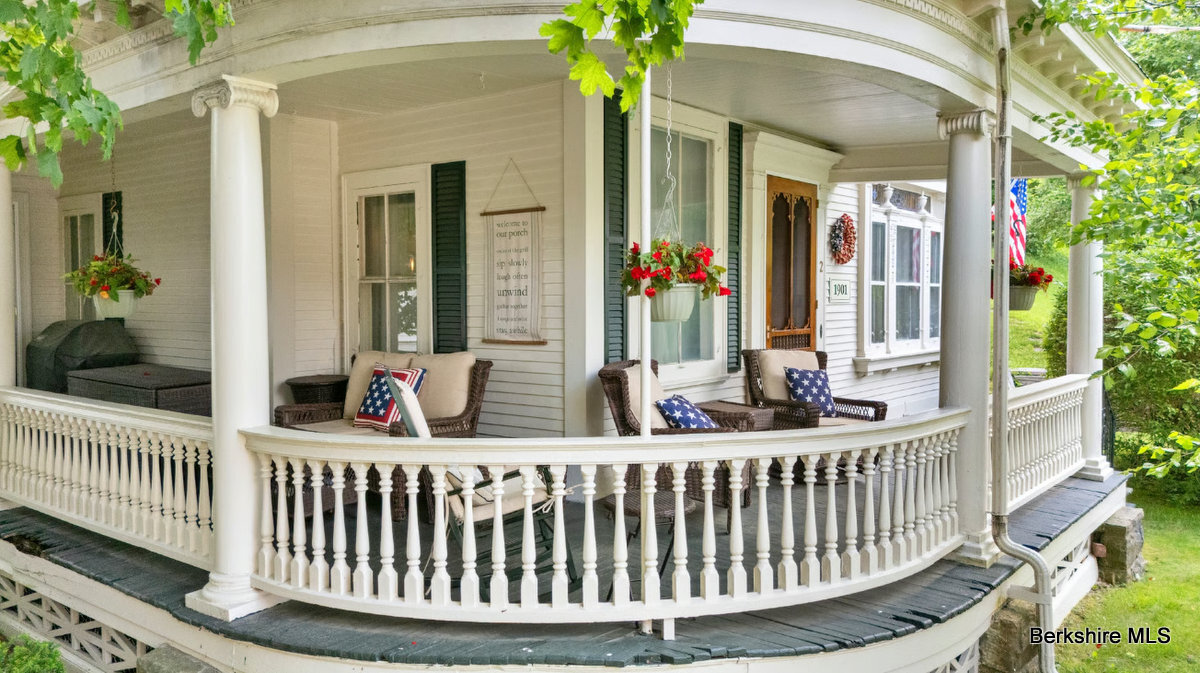
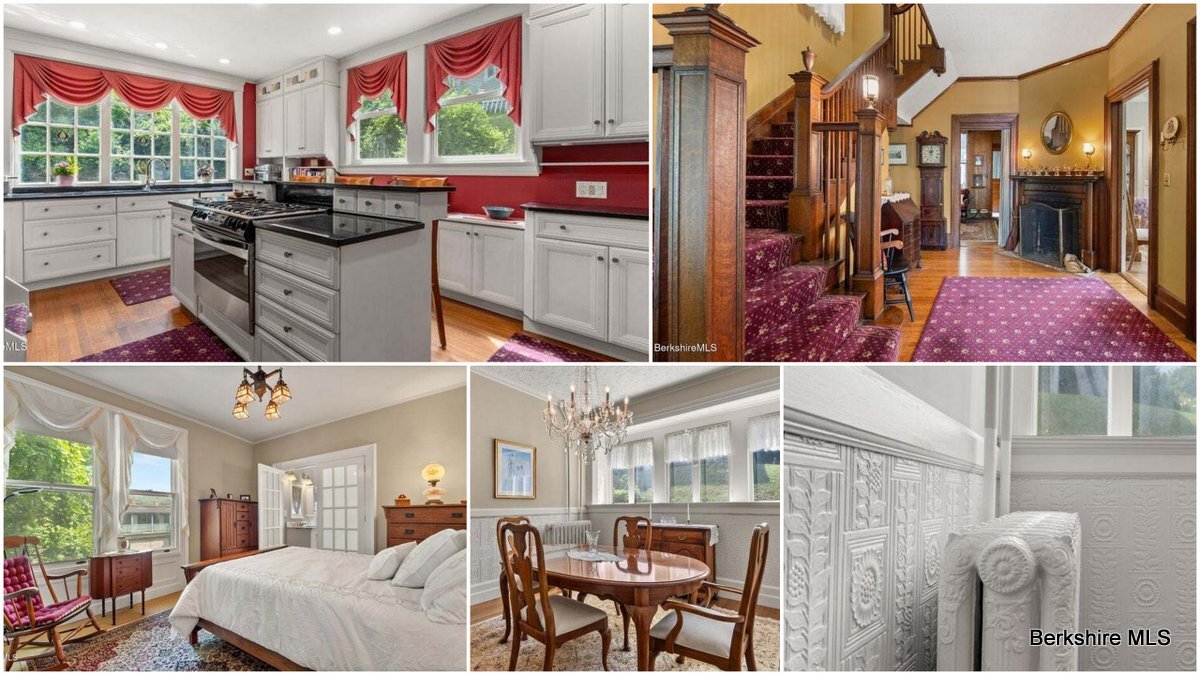
The kitchen was recently updated as well as the roof and heating system. The house has multiple preserved features, including built-in cabinets and curved front porch, and is a short walk to stores and restaurants.
The asking price is $575,000.
We spoke to listers Nick Geranios and Diane Thorson with William Pitt Sotheby's International Realty along with the current owners.
What do you think makes this property stand out in the current market?
This home offers something truly rare: a blend of historic charm, unique architectural craftsmanship, and a walk-to-town location that's increasingly hard to find. The Simmons Cottage, built in 1890, is filled with preserved period features — from Lincrusta ceilings and walls to original woodwork and stained glass windows — all thoughtfully maintained and enhanced by recent updates like a renovated kitchen, modern baths, and major system upgrades. It's a turnkey opportunity to own a piece of Adams history in the heart of the Berkshires.
Do you know any unique stories about the home or its history?
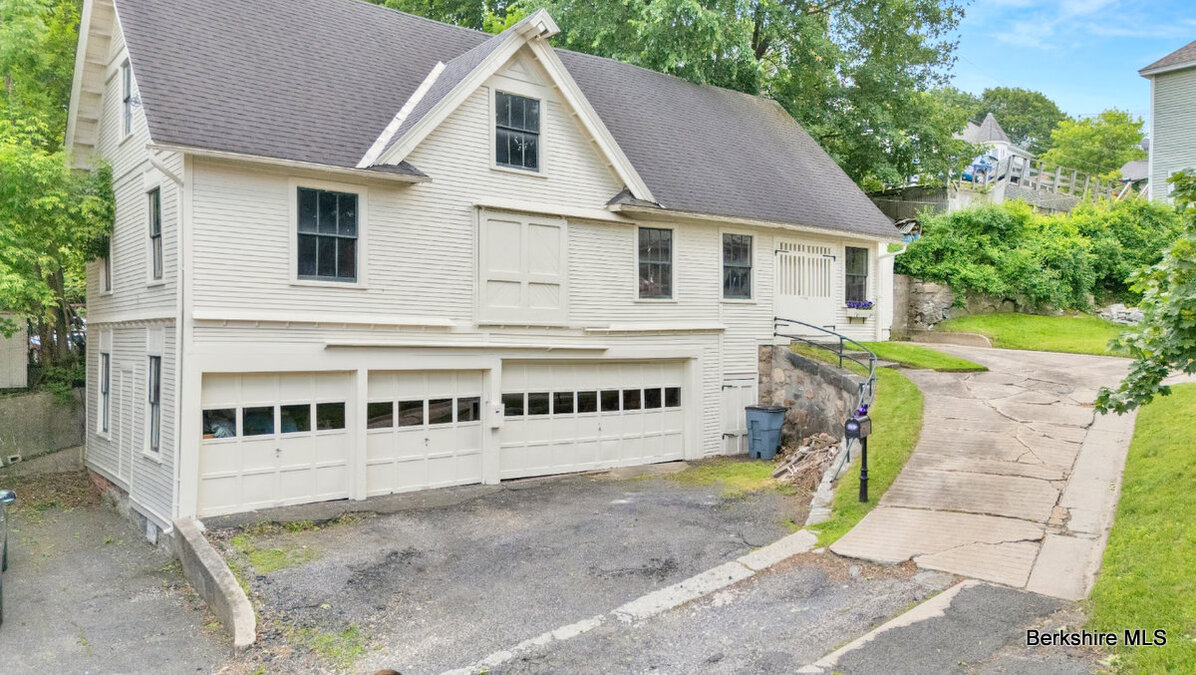
Yes — one of the more fascinating bits of history is about the carriage barn, which was once used by a local funeral parlor in the front house. It originally housed four horse stalls, and when the business transitioned to motorized vehicles, the entire structure was moved to its current location. Today, that barn serves as a five-car garage with potential for creative future use — a link to the past that remains very much part of the property's charm.
Are there any standout design features or recent renovations?
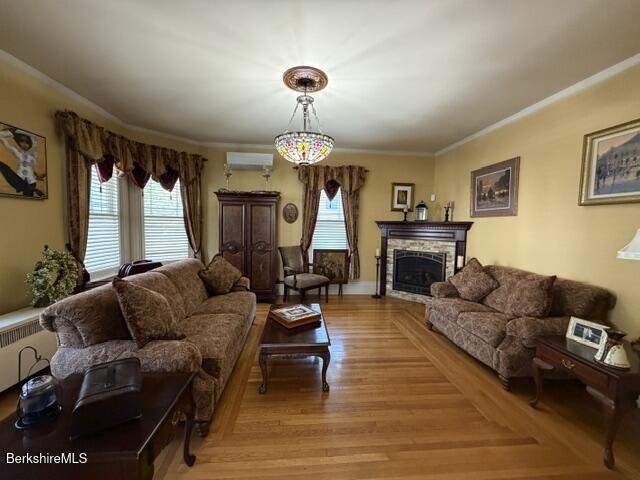
Absolutely. The home is rich with architectural detail, including original Lincrusta ceiling and wall treatments in the entry hall and dining room, stained-glass windows in both the living room and powder room, and decorative plaster ceilings that add to the elegance of each room.
Every space is thoughtfully preserved, including a paneled den/office, butler's pantry with a wet bar, and a grand foyer with a fireplace and window seat. At the same time, the kitchen has been fully updated with granite counters, a breakfast bar, and custom cabinetry, and the roof and heating system have been recently replaced — so the big-ticket work is already done.
What would you say to a buyer trying to imagine their life in this space?
This is a home that invites memory-making. With its flowing layout, sun-drenched rooms, and welcoming front porch, it's ideal for both everyday living and holiday celebrations. The house offers a mix of elegance and warmth that's perfect for a growing family, creative retreat, or anyone who wants to live surrounded by beauty and character. It's a place where every corner feels intentional and lived-in, yet ready for new stories to be written.
How would you describe the feel or atmosphere of this home?
The best way to describe it? "Walking into this house is like walking into a hug." There's a comfort and quiet grace that fills every room. Whether you're stepping into the wood-paneled den, enjoying the light pouring into the kitchen, or sitting beside the foyer fireplace, it just feels like home — layered with history, but completely welcoming and warm.
What do the current owners love most about the home?
They love the location, nestled in a walkable neighborhood close to restaurants, shops, and some of the Berkshires' best destinations. But more than anything, they love the space and spirit of the house itself — the way it has held decades of family life, hosted holidays, and always remained a place of joy and comfort. After 45 years, it still feels like the heart of their story.
What was their first impression when they saw the home?
They knew it was the one the moment they walked in. The original features, the soaring ceilings, the way the house flows — everything spoke to them. Over the years, as they made updates, they were always mindful to honor the home's originality and soul. It was clear from day one: this was where they wanted to raise their family and build their life.
You can find out more about this house on its listing.
*Front Porch Feature brings you an exclusive to some of the houses listed on our real estate page every week. Here we take a bit of a deeper dive into a certain house for sale and ask questions so you don't have to.

Tags: front porch, Real Estate,